Our Experts

Meet the specialists guiding luxury real estate moves across Mississauga, Halton, Hamilton, Brantford, Niagara, Haldimand.
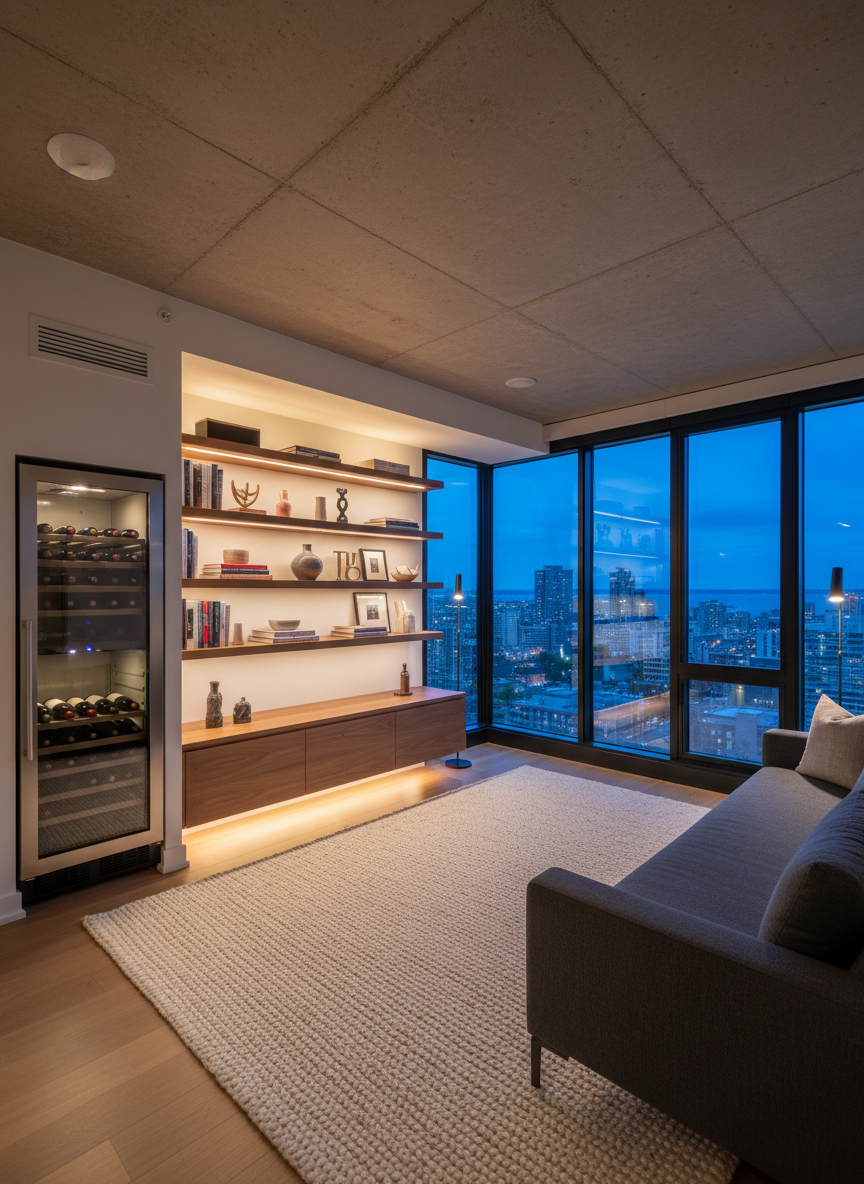
A sophisticated urban condo interior representing Hamilton, featuring a corner living room with exposed concrete ceiling, black-framed floor-to-ceiling windows, and a panoramic view of the downtown skyline and distant harbour. Inside, a low-profile charcoal sectional sits atop a textured wool rug, facing a floating media console in warm walnut. A sleek built-in wine fridge and open shelving with carefully curated décor line one wall. Evening blue hour light seeps through the windows, while warm ambient lighting from slim floor lamps and under-cabinet LEDs creates a refined contrast. Photographic realism with a slightly wide, eye-level composition emphasizes depth and the seamless blend of city energy and quiet luxury, perfect for showcasing sophisticated urban living.

Leadership Team

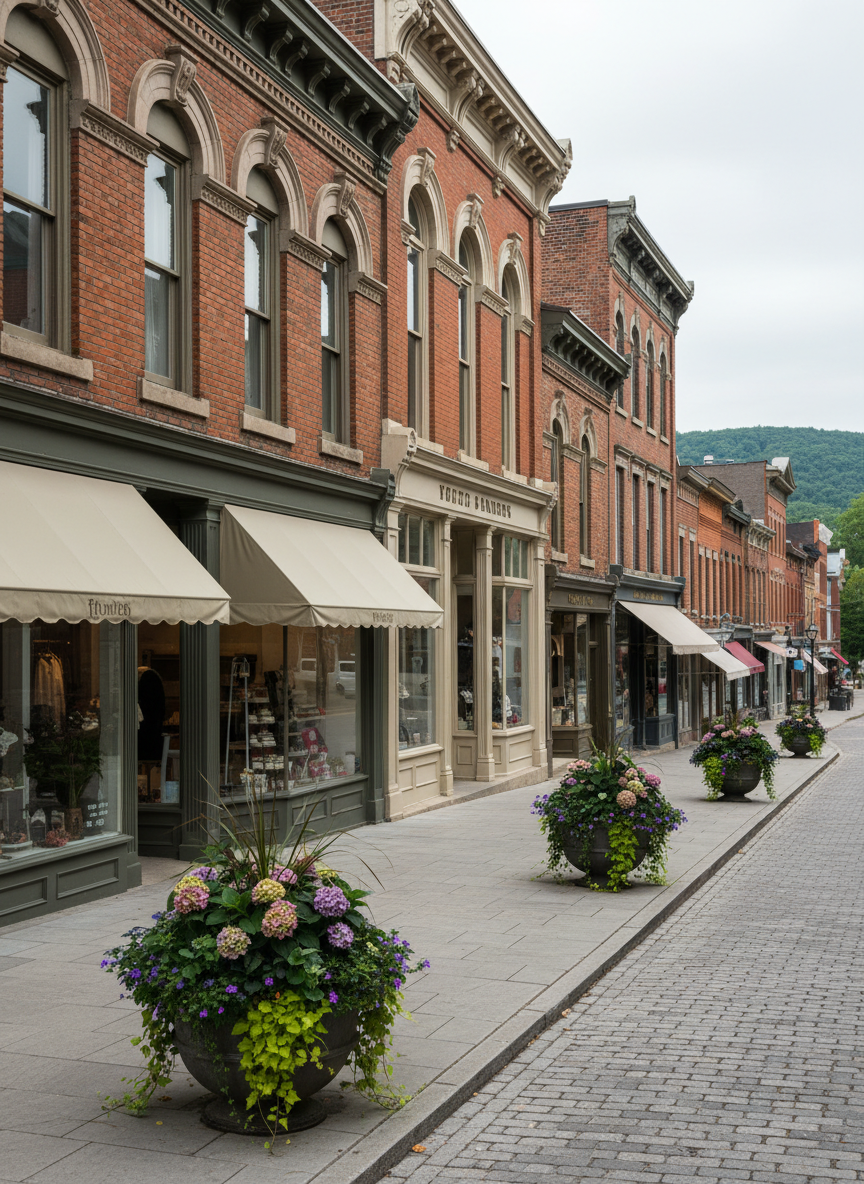
A picturesque streetscape in historic downtown Hamilton, captured without people, highlighting the character of the community Nova Real Estate Collective serves. Elegant century brick buildings with ornate cornices and large, restored windows line the street, their ground floors featuring upscale cafés and boutiques indicated only by tasteful awnings and window displays. Planters with seasonal greenery soften the sidewalks, while distant views hint at the escarpment ridge. Soft overcast daylight creates even, flattering illumination with minimal harsh shadows, bringing out the rich textures of brick and stone. Photographic realism from a slightly elevated angle with deep focus captures multiple storefronts and the street’s gentle curve, conveying a vibrant yet sophisticated neighborhood ideal for premium property seekers.

Aarav Sharma

CEO

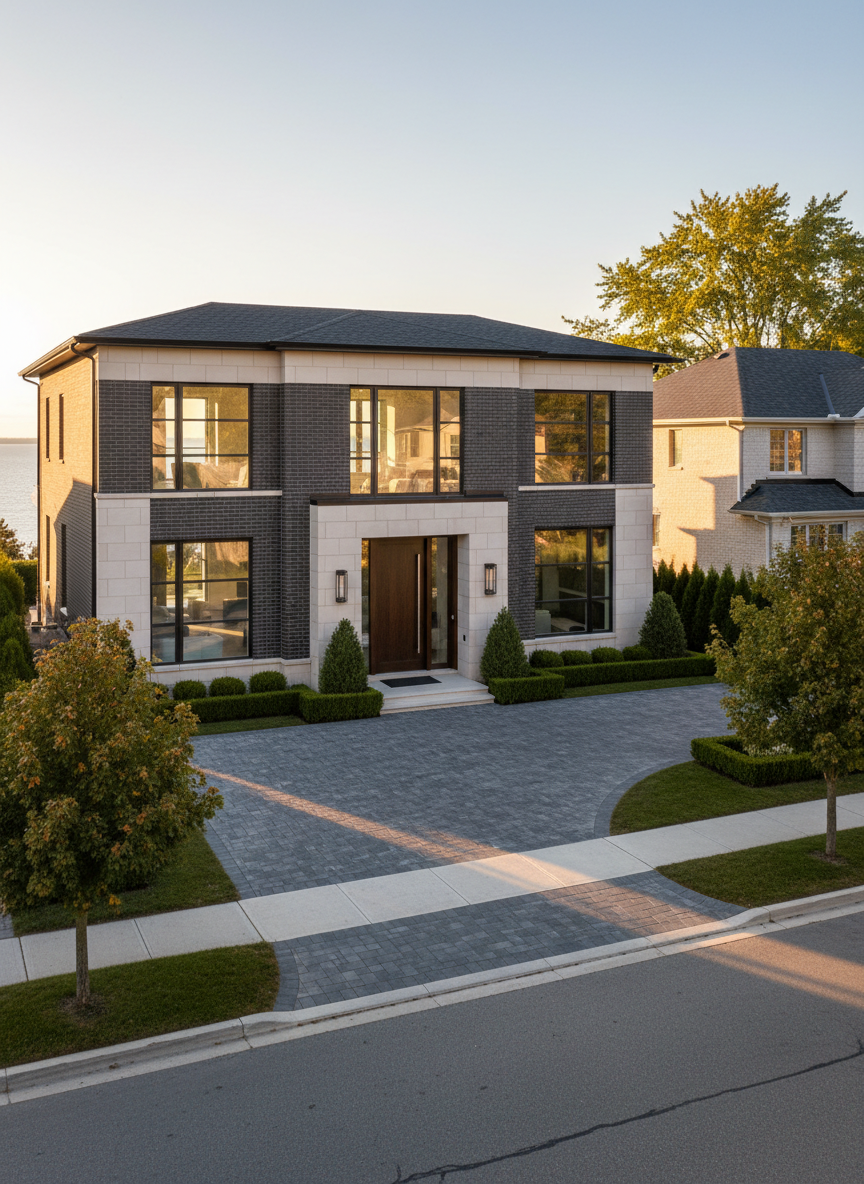
An elegant luxury home exterior in Mississauga, featuring a contemporary two-story façade of creamy limestone and charcoal brick, expansive floor-to-ceiling windows, and a wide pivot front door framed by manicured boxwood hedges. The property sits on a gently sloped street with mature maple trees and glimpses of Lake Ontario at the end of the road. Soft golden hour sunlight glows across the glass and stone, creating subtle reflections and long, refined shadows along the interlocking stone driveway. Photographic realism from a slightly elevated, three-quarter angle captures the entire front elevation, with crisp focus and a shallow depth of field that gently blurs the neighboring homes, evoking a sophisticated, aspirational mood ideal for a high-end real estate brand.

Mateo García

CTO

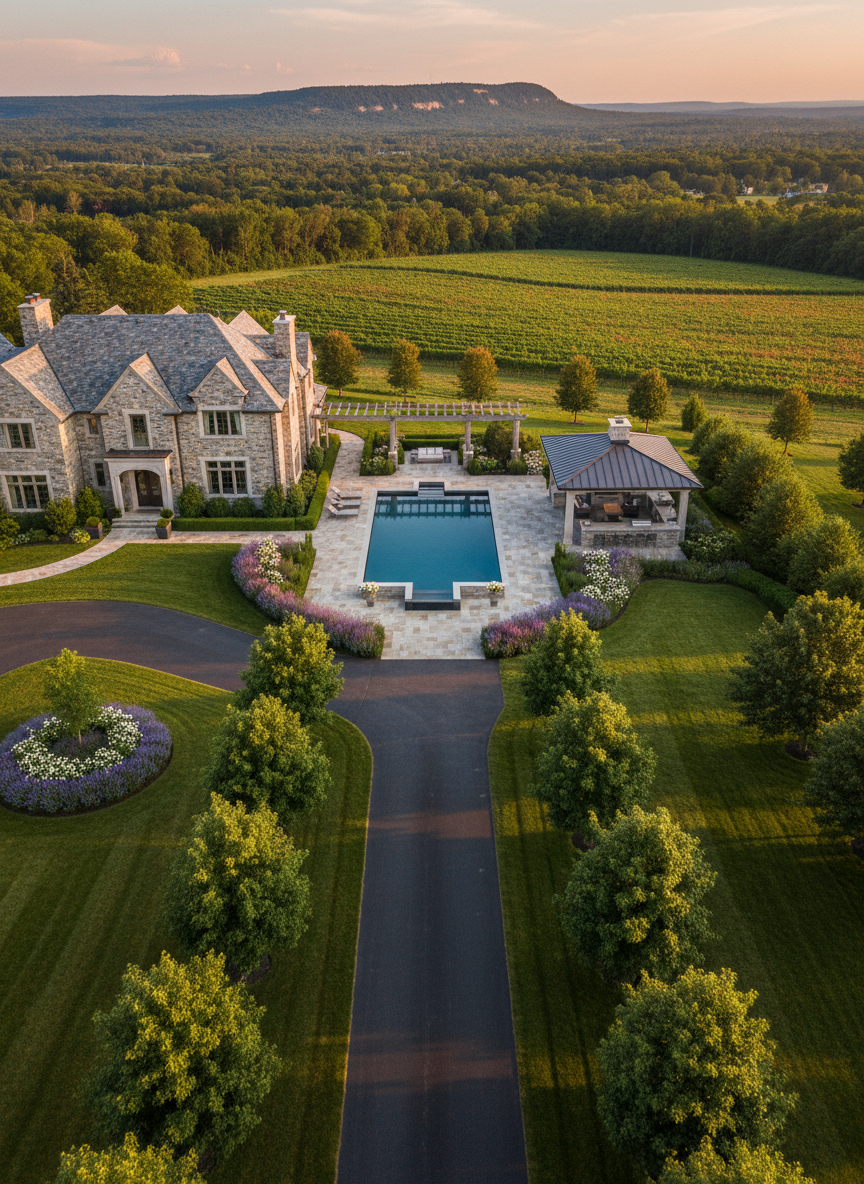
A serene aerial view of a prestigious Niagara estate property, with a stately stone residence set back from a long, straight driveway bordered by mature trees and sculpted lawns. Behind the home, an expansive backyard reveals a rectangular saltwater pool with a dark reflective finish, a travertine pool deck, and a covered outdoor kitchen pavilion with a standing-seam metal roof. Surrounding vineyards and a hint of the Niagara Escarpment stretch into the distance. Captured in warm late-afternoon sunlight, the scene features long shadows and rich, natural colors. Photographic realism from a high drone perspective highlights the full property layout and surrounding landscape, conveying exclusivity, privacy, and the grandeur of countryside luxury living.

Zuri Ndlovu

Developer

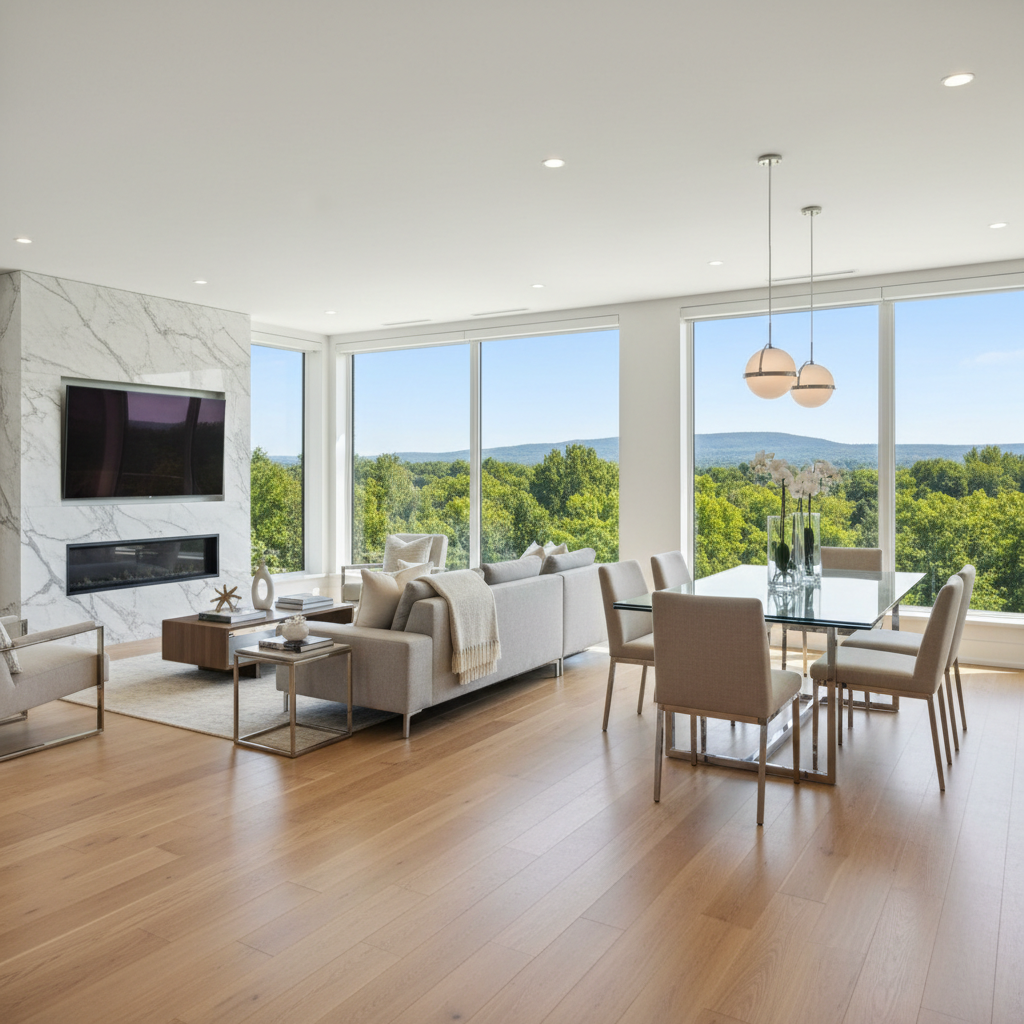
A bright, meticulously staged open-concept living and dining space in an upscale Halton property, showcasing wide-plank light oak floors, a sculptural gas fireplace with a veined white marble surround, and oversized windows revealing treetops and a hint of the escarpment beyond. A glass dining table with sleek chrome legs anchors the room, styled with a minimalist centerpiece and carefully placed neutral-toned décor. Soft afternoon daylight pours in, enhanced by recessed ceiling lighting that adds subtle highlights along the furniture edges. Photographic realism at eye level with a wide-angle lens keeps the entire space in sharp focus, conveying an inviting yet polished atmosphere that feels move-in ready and distinctly luxurious.

Leila Haddad

Designer

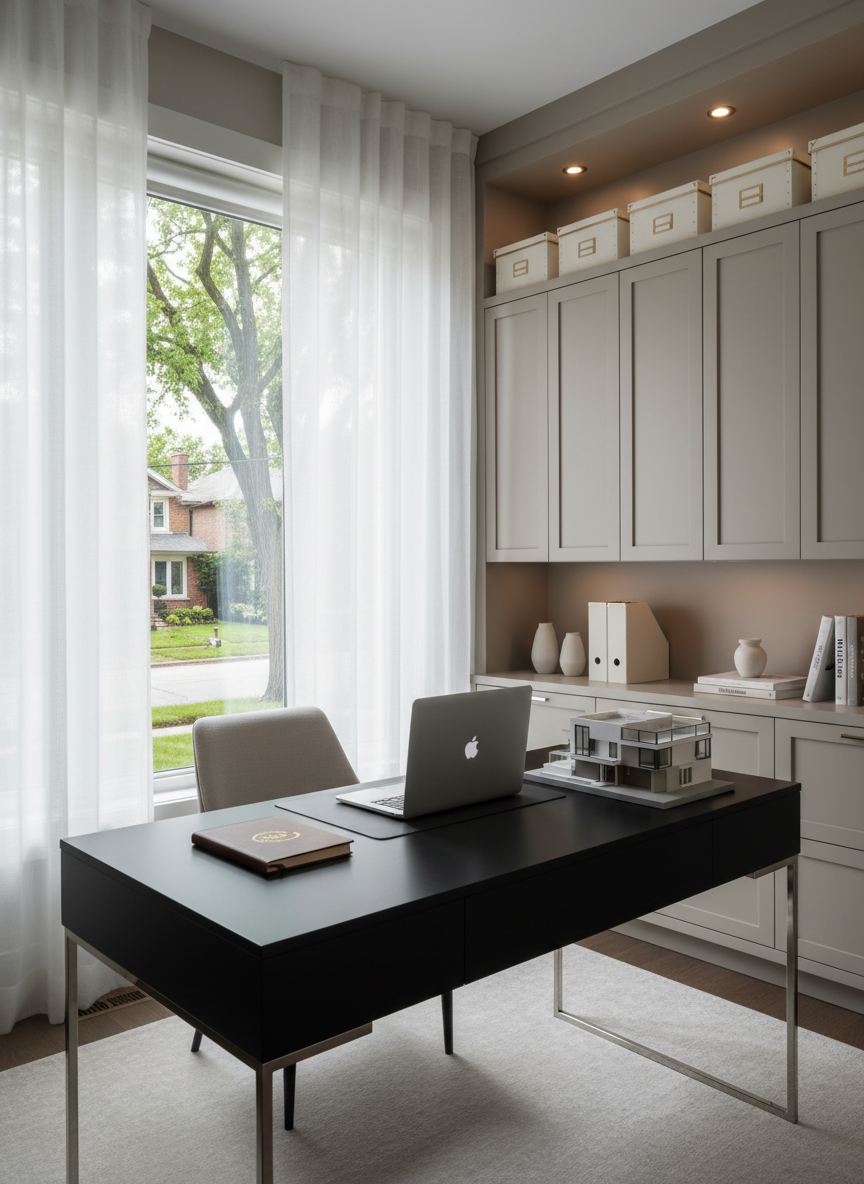
A refined home office vignette representing Nova Real Estate Collective’s professional expertise, set within a luxury Brantford property. A large, matte black executive desk with thin metal legs faces a tall window framing a leafy residential streetscape. On the desk, a sleek laptop, a leather-bound notebook, and a small architectural model of a modern home are neatly arranged. Built-in cabinetry in soft taupe spans the back wall, displaying subtle décor and organized file boxes. Soft, diffused daylight enters through sheer curtains, creating gentle highlights on the desk surface and a calm, focused atmosphere. Photographic realism with a centered, eye-level composition and moderate depth of field evokes trust, discretion, and meticulous attention to detail in real estate service.

Hiroshi Tanaka

Marketing

A sophisticated urban condo interior representing Hamilton, featuring a corner living room with exposed concrete ceiling, black-framed floor-to-ceiling windows, and a panoramic view of the downtown skyline and distant harbour. Inside, a low-profile charcoal sectional sits atop a textured wool rug, facing a floating media console in warm walnut. A sleek built-in wine fridge and open shelving with carefully curated décor line one wall. Evening blue hour light seeps through the windows, while warm ambient lighting from slim floor lamps and under-cabinet LEDs creates a refined contrast. Photographic realism with a slightly wide, eye-level composition emphasizes depth and the seamless blend of city energy and quiet luxury, perfect for showcasing sophisticated urban living.

Amara Okafor

Social

Contact Nova

Reach our central office or connect directly with regional specialists across all six Nova service areas.

← Back

Thank you for your response. ✨